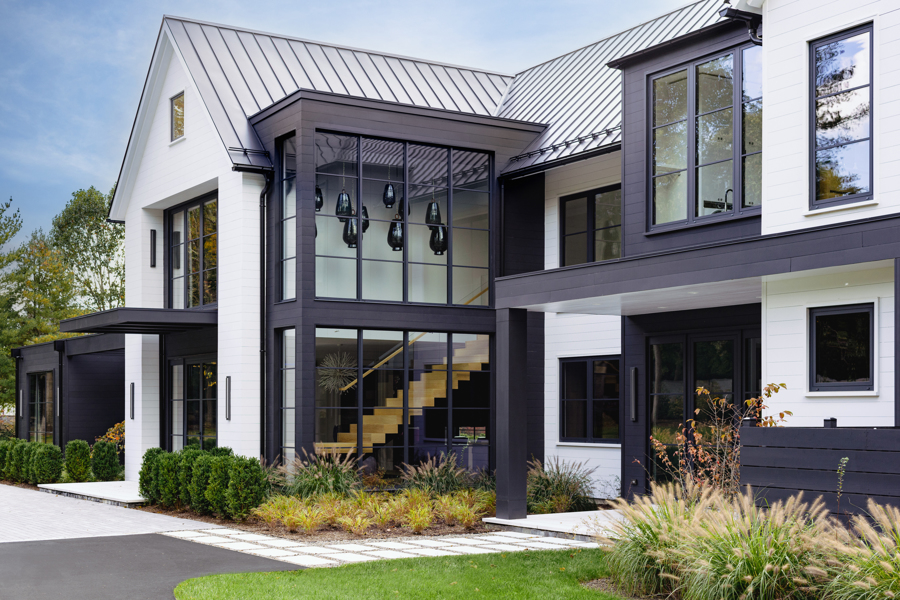
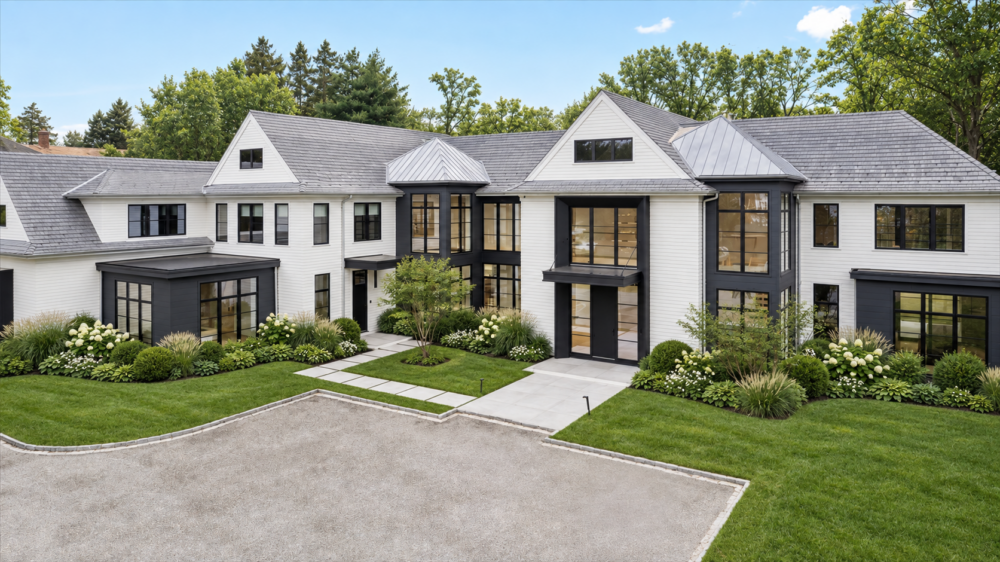
This timeless Greenwich, Connecticut residence blends classic New England architecture with refined modern living. Set on a beautifully landscaped property, the home features a stately white clapboard façade, traditional shutters, and a steep gabled roofline that together create an elegant, understated presence. A stone terrace and meticulously sculpted boxwood gardens elevate the approach, emphasizing symmetry and craftsmanship.
Inside, natural light fills the generously scaled interiors through expansive windows and a custom steel-and-glass entry. Thoughtfully restored and reimagined, the home pairs traditional detailing with clean, contemporary finishes—honoring its historic character while elevating it for today’s lifestyle. Connected wings and covered breezeways create a seamless indoor-outdoor flow, leading to private garden spaces and tranquil wooded views.
Located in one of Greenwich’s premier neighborhoods, this residence exemplifies the area’s signature blend of luxury, privacy, and timeless architectural beauty. Ideal for families seeking high-end design, quality construction, and classic Connecticut charm, the home stands as a benchmark for sophisticated modern-traditional living in Fairfield County.
A modern home in Greenwich, Connecticut, designed with a striking combination of black and white materials, would create a bold and sophisticated contrast, blending contemporary design with the natural beauty of its large sloping site. This home would be an architectural statement, standing out against the lush greenery of Greenwich while embracing its hillside setting.
The exterior would feature clean, sharp lines, with a dynamic interplay of black and white materials. The white elements might be smooth stucco or sleek painted concrete, offering a bright, reflective contrast to the dark, matte black accents or siding, which could be made of metal, composite materials, or resawn timber. Resawn timber would add texture and warmth to the design, with its rough-cut finish providing an earthy, organic element that softens the modern sharpness of the black-and-white scheme. The natural grain of the timber would contrast beautifully with the starkness of the black materials, creating a harmonious balance between contemporary and natural aesthetics.
Large windows would dominate the facades of the home, allowing for panoramic views of the sloping site and surrounding landscape. These expansive glass walls would flood the interior with natural light, highlighting the interplay between the home’s modern finishes and the natural environment. Floor-to-ceiling windows might be strategically placed to frame breathtaking views of the rolling terrain, bringing the outdoors in and making the most of the home’s hillside location.
The design would embrace an open-plan concept, with large, airy spaces that flow effortlessly from room to room. High, vaulted ceilings with exposed beams could be incorporated to enhance the sense of space and light within the home, especially in the main living areas. The vaulted ceilings, combined with large windows, would create an expansive feeling, making the most of the home’s dramatic setting on the sloping site. These ceilings would help guide the eye upward, emphasizing the home’s verticality while maintaining a sense of openness.
Inside, the materials would mirror the exterior’s modern aesthetic. Polished concrete floors in neutral tones would complement the timber, while sleek white walls would serve as a canvas for the darker black accents found in cabinetry, lighting fixtures, and other design elements. The resawn timber would likely be used as both a decorative and functional material, possibly as accent walls, exposed beams, or even a central fireplace feature, adding a touch of warmth and natural beauty to the contemporary design.
The kitchen would feature state-of-the-art appliances and minimalist, handleless cabinetry, with large, black-framed windows providing views of the surrounding landscape. The contrast of the white kitchen surfaces with the black accents would create a high-contrast, high-impact design. The kitchen island could also be crafted from resawn timber, tying together the natural wood theme with the sleek, modern aesthetic.
In the living room, the large windows would allow for sweeping views of the sloping property and the distant tree lines or nearby hills, creating an immersive connection between the interior and the natural environment. The living area would be an open, multifunctional space, ideal for both relaxing and entertaining. A modern fireplace, perhaps framed in black stone or concrete, would be a central focal point.
The master suite would take full advantage of the sloping site, with large windows framing a view of the rolling hills or wooded surroundings. The high ceilings would continue in the bedroom, and a private balcony or terrace might be incorporated to offer additional outdoor space, perfect for enjoying the natural beauty of the area.
Overall, this modern home in Greenwich would blend bold design elements—black and white materials, resawn timber, and large windows—with a dramatic hillside setting, creating a striking, luxurious retreat that embraces both modern living and the tranquility of its natural surroundings.
This stunning modern home in Greenwich, Connecticut exemplifies contemporary architecture at its finest. Clean horizontal lines, expansive glass walls, and cantilevered terraces create a bold yet refined presence, perfectly integrated into its natural woodland setting. The design emphasizes light, openness, and seamless connections between indoor and outdoor living.
Floor-to-ceiling windows frame sweeping views of the surrounding landscape, while multiple terraces and balconies provide serene spaces for relaxation and entertaining. Natural materials like wood and stone soften the sleek geometry, balancing modern sophistication with a warm, livable character.
Set within one of Greenwich’s most prestigious neighborhoods, this residence defines the essence of modern luxury living. Its thoughtful design, lush landscaping, and architectural precision make it a true showcase of Greenwich modern homes and an exceptional piece of contemporary Connecticut real estate.
A shingle-style country inspired house in Greenwich, Connecticut, would beautifully combine the timeless charm of traditional New England architecture with sleek, contemporary design elements, creating a luxurious yet welcoming home. The exterior would feature classic cedar shingles, perhaps in soft weathered tones or rich earth colors, blending seamlessly with the lush greenery of the Connecticut landscape. The shingles would be arranged with a refined texture, adding depth and character to the structure, while maintaining the rustic elegance of New England homes.
The roof would be made of natural materials, possibly wood or slate, in a deep, natural hue that complements the shingles and ties the home to the surrounding environment. The wood roof would have an organic, weathered look, giving it a sense of age and authenticity while also lending a modern edge. The combination of the wood shingles and roof materials would evoke a sense of warmth and charm, perfectly suited to Greenwich’s classic yet sophisticated aesthetic.
A key feature of this modern shingle-style home would be its expansive covered porches, which would extend the living space outdoors. These porches would be designed for relaxation and entertaining, with ample room for seating and dining areas. The roofs over the porches would be supported by wooden columns, adding a rustic touch while creating a sense of shelter and comfort. Wide overhangs would allow the outdoor spaces to be enjoyed in any weather, providing protection from the elements and ensuring year-round use of the outdoor living areas.
Outdoor fireplaces would be a central feature on these porches, designed to create a cozy, inviting atmosphere. The fireplaces could be crafted from natural stone or brick, with a modern design that complements the home’s aesthetic. Whether used on cool New England evenings or simply for ambiance, these outdoor fireplaces would serve as a perfect gathering point for family and friends, extending the home’s livable space into the fresh air.
The house would feature a contemporary open floor plan, with large windows throughout to let in an abundance of natural light and allow for unobstructed views of the surrounding landscape. The interiors would blend natural finishes, such as oak or walnut hardwood floors, with clean, modern lines and high-end fixtures. The spacious living areas would flow seamlessly into the kitchen and dining spaces, with natural wood cabinetry and stone countertops creating an elegant yet casual atmosphere.
The natural materials would extend to the bathroom and other areas of the home, with stone and wood finishes that evoke a sense of tranquility and connection to the outdoors. The large windows would frame views of the lush garden or the wooded Connecticut landscape, making it feel as though the home is part of its surroundings.
The master suite would include its own private covered porch or terrace, with sliding glass doors opening onto the outdoor space. The master bath might feature a freestanding soaking tub positioned near windows, with natural stone walls and views of the lush property.
Overall, this shingle-style modern home in Greenwich would combine traditional New England charm with modern luxury, using natural materials, wood finishes, and spacious covered porches with outdoor fireplaces to create a warm and inviting home that embraces both indoor and outdoor living.
Architecture and Interior design: Tanner White Architects
A contemporary cliffside modern house in Weston, Connecticut, would be a striking architectural masterpiece, perched dramatically above a valley of trees, making full use of its elevated position. With angled walls and flat roofs, the home would embrace bold, geometric forms while blending seamlessly into the natural landscape, offering both privacy and spectacular panoramic views of the surrounding valley.
The exterior would be a seamless mix of glass, concrete, and natural materials, designed to integrate with the rugged cliffside while maintaining a clean, minimalist aesthetic. Large windows, framed by sleek steel or dark wood, would cover entire walls, allowing the home to absorb natural light and frame stunning views of the valley below. These windows would also emphasize the home’s open, airy design, blurring the lines between indoor and outdoor spaces.
The angled walls would add a dynamic quality to the structure, with sharp, asymmetrical lines that create visual interest and reinforce the modern, architectural style. These walls could be designed to maximize views from key living areas or provide privacy for certain parts of the home. Some of these walls might even cantilever out over the cliff, creating a dramatic overhang that adds to the home’s sculptural form and connection to the landscape.
Flat roofs would give the home a sleek, low-profile look, enhancing the modern design while offering functional outdoor spaces such as rooftop gardens or terraces. These flat roofs would be ideal for creating private, elevated areas to take in the views, whether through lounging areas, gardens, or outdoor dining spaces. The minimalist rooflines would further emphasize the home’s bold and contemporary aesthetic.
The materials used would reflect a commitment to modern design and natural beauty. The use of concrete or polished stone for the exterior would create a solid, grounded appearance that contrasts with the transparency and lightness of the glass windows. Wood accents, perhaps in dark or weathered tones, would be incorporated to soften the sleek concrete surfaces, bringing warmth to the exterior. These materials would also continue inside, with natural finishes like reclaimed wood, stone, and polished concrete, creating a harmonious connection to the outdoor environment.
Inside, the open floor plan would be expansive and flowing, with rooms designed to take full advantage of the breathtaking views. High ceilings and large, open spaces would allow natural light to flood the interior, further enhancing the feeling of spaciousness. The living areas would be sleek and modern, with clean lines, minimalist furnishings, and carefully curated design elements.
The kitchen would be state-of-the-art, featuring high-end appliances, a large island, and modern finishes that complement the home’s overall aesthetic. The dining area might be positioned near the large windows, offering direct views of the treetops and valley below, creating a serene setting for meals.
The master suite would be a tranquil retreat, designed to make the most of the cliffside views. Large windows would provide unobstructed views of the valley, while the room itself would feel like an extension of the natural landscape. The master bath might feature a freestanding tub near a large window, giving the feeling of bathing outdoors in the midst of nature.
Outdoor spaces, including terraces and a pool, would be designed to further immerse the home in its natural surroundings. The terrace, positioned to overlook the valley, could feature glass railings to maintain the unobstructed views, with seating areas, firepits, and even a dining space to enjoy the outdoors.
Overall, this cliffside modern house in Weston, CT, would offer a bold and sophisticated architectural design, with angled walls, flat roofs, and expansive windows that maximize the stunning views of the valley below, all while creating a seamless connection between the home and the surrounding natural beauty.
A traditional New England-style home nestled in a cozy woodland setting would evoke a sense of warmth, charm, and timeless elegance. Situated amidst the trees, the house would blend seamlessly with its natural surroundings, offering a serene and peaceful retreat. The exterior would be clad in classic wood siding, perhaps painted in a soft, muted hue like deep blue, gray, or classic white, with subtle hints of weathered charm to suggest its connection to the New England landscape.
The roof would be steeply pitched, characteristic of traditional New England homes, with dormers peeking out from the roofline to add architectural interest and allow for additional light and space in the upper floors. The dormers would be adorned with carefully crafted trim, enhancing the home’s classic, inviting feel. The roof itself would be made of natural materials like slate or cedar shingles, offering a sense of texture and durability that complements the rustic surroundings.
The home would feature intricate trimwork, highlighting the craftsmanship of traditional New England design. Decorative moldings, window casings, and perhaps even dentil detailing along the eaves would add elegance to the exterior, showcasing the meticulous attention to detail. The front door would be framed by a beautiful porch, with columns or pilasters supporting the structure, welcoming guests with a classic New England charm. The porch could feature a swing or rocking chairs, perfect for relaxing and enjoying the peaceful wooded surroundings.
In the backyard, the landscaping would be lush and thoughtfully curated to blend with the natural beauty of the wooded site. Manicured lawns would meet with the tree line, and flowerbeds might be filled with seasonal blooms like hydrangeas, lilacs, or daffodils, bringing color and vibrancy to the landscape. Stone pathways would wind through the backyard, perhaps leading to a private sitting area or a charming garden shed.
A stone patio or terrace would serve as the ideal spot for outdoor dining or relaxing, surrounded by a mix of flowering shrubs and mature trees that provide privacy and a sense of seclusion. A firepit or an outdoor fireplace would add to the cozy, welcoming atmosphere, perfect for gathering on cool New England evenings.
Inside, the home would be warm and inviting, with classic hardwood floors and rich wood accents throughout. The living room might feature a large fireplace, framed by custom-built bookshelves, creating a central gathering place for family and friends. The detailed trimwork would continue indoors, with wainscoting, crown molding, and other period-inspired elements that give the home a sense of timelessness and refinement.
Overall, this traditional New England-style home would be a picturesque blend of classic architecture and cozy woodland charm, with dormers, detailed trimwork, and a beautifully landscaped backyard that creates an inviting, peaceful retreat in the heart of nature.
A renovation that transforms a traditional home into a modern European-inspired house would focus on sleek lines, open spaces, and a sophisticated blend of materials, while maintaining a connection to the outdoors. The goal would be to create an elegant yet functional space that embraces contemporary European design elements, with a focus on natural light and seamless indoor-outdoor living.
Exterior Transformation: The exterior would undergo a dramatic shift from a traditional design to a more minimalist, modern European aesthetic. The front of the home might be simplified, with clean, geometric lines replacing ornate details. The traditional façade could be re-clad with modern materials like smooth stucco, natural stone, or dark wood accents, creating a timeless yet contemporary look. Large, expansive windows or glass doors would replace smaller traditional windows, opening up the home to more natural light and offering a direct connection to the outdoors.
Rear Design and Glass Walls: The most significant transformation would be at the rear of the house, where the focus would shift to creating a dramatic, glass-enclosed space. The traditional back of the house might be replaced with floor-to-ceiling windows or glass walls, allowing an abundance of natural light to flood the interior while providing unobstructed views of the rear deck, patio, and pool area. These large glass surfaces would open up the home to the backyard, enhancing the sense of space and fluidity between the inside and outside.
The glass walls might be framed with dark, matte metal or sleek timber for a more European-style finish. Sliding glass doors or bi-folding doors would allow for a seamless transition between the indoor living areas and the outdoor deck, making it perfect for entertaining and enjoying the natural surroundings. The rear of the house would likely feature clean lines, with a flat or gently sloping roof that echoes modern European architecture. The overall aesthetic would be streamlined and contemporary, with a focus on simplicity and elegance.
Rear Deck and Patio with Pool: The outdoor living space would be transformed into a sophisticated retreat. The rear deck would be designed as a luxurious extension of the home, possibly featuring large stone or wood tiles that extend from the interior to the outdoor space, blurring the lines between the two. The deck could be equipped with ample seating, dining areas, and a sleek outdoor kitchen, perfect for entertaining guests or enjoying family time in an open-air environment.
The patio area surrounding the pool would be equally refined, with clean, modern lines and minimalist landscaping. The pool itself might be designed in a geometric shape, such as a rectangular or infinity edge pool, with a simple, elegant design that complements the European-inspired architecture. The pool area would be surrounded by luxurious materials like travertine or polished concrete, and there could be built-in seating or lounging areas, offering a perfect spot for relaxation while enjoying the view of the home and garden.
Landscaping: The landscaping around the pool and patio would reflect a modern European sensibility, with manicured hedges, simple flower beds, and contemporary sculptures or water features. The focus would be on creating a tranquil, clean aesthetic that complements the home’s design. Mature trees or privacy screens might be added to provide a sense of seclusion and create an intimate outdoor space.
Interior Layout and Design: Inside, the renovation would continue the modern European aesthetic, with open, airy spaces that are designed to flow seamlessly into one another. Walls might be removed or opened up to create larger, more flexible rooms that allow for easy interaction between living, dining, and kitchen areas. The design would incorporate minimalist, high-quality finishes, such as light-colored oak or herringbone wood floors, sleek cabinetry, and high-end European appliances in the kitchen.
The kitchen would become the heart of the home, with a large island that serves as both a cooking and socializing space. Clean, modern lines would define the cabinetry, with hidden storage and integrated appliances for a streamlined look. Countertops would be made of natural stone, like marble or quartz, adding a touch of luxury.
In the living area, the focus would be on creating a cozy, yet modern space with contemporary furnishings, neutral tones, and accent pieces that evoke European style. A fireplace might become a central feature, designed with simple, modern materials like concrete or stone.
Master Suite and Bathrooms: The master suite would also embrace modern European style, with large windows offering views of the pool and backyard. The design would be minimalist yet luxurious, with natural wood tones, neutral-colored walls, and sleek furnishings. The en suite bathroom might feature a freestanding soaking tub, frameless glass shower, and large windows that bring the outdoors in, further enhancing the sense of openness.
Overall Effect: The renovation would transform the home into a sophisticated, modern European-inspired retreat that embraces contemporary style and seamless indoor-outdoor living. With large glass walls overlooking the rear deck, patio, and pool, the home would become an open, airy, and inviting space perfect for relaxation and entertaining. The overall aesthetic would be timeless, elegant, and refined, with a focus on high-quality materials, clean lines, and a deep connection to the outdoors.
Architecture and Interior design: Tanner White Architects
This modern Caribbean getaway in turks and caicos was designed using clean lines and large open floor plan interiors. Utilizing strong horizontal elements large expansive glass on the rear opening to the pool area creates an optimal indoor- outdoor experience.
This 3300 square foot private residence in Providenciales, Turks and Caicos was inspired by minimalist architectural features, while also being designed structurally to withstand hurricane force winds. The 10’ + ceilings, along with the expansive glass facing the pool and rear yeard, help create a lofty getaway feel. The homeowner enjoys luxuriating by the pool, hot tub, and sunken firepit seating area at the head of the pool.
This modern gem has been an icon in local architecture on the island and is enjoyed by its inhabitants greatly during their stays.
TURKS AND CAICOS ARCHITECT
TURKS AND CAICOS ARCHITECTURE
“Owen Wilson House from Focker-in-Law – Designed by Tanner White Architects” This striking modern residence in Harrison, New York combines timeless architectural detailing with sleek contemporary design. Was featured in the 2026 film “Focker-in-Law” as Owen Wilsons home. The white brick façade is accented with bold black window framing and metal rooflines, creating a dramatic yet elegant contrast. Large expanses of glass invite natural light throughout the interiors while framing views of the private grounds.
The home’s grand entryway sets the tone for its refined character, with clean lines, steep gables, and symmetrical proportions that balance traditional charm with modern sophistication. Inside, soaring ceilings and open layouts seamlessly blend formal and casual living, ideal for today’s lifestyle.
Set on expansive grounds, the property provides both privacy and a strong sense of arrival. Designed with craftsmanship and scale in mind, this Harrison estate offers a rare opportunity to experience refined modern living in one of Westchester’s most prestigious communities.
A clapboard-style house with an open-air floor plan, large windows, and a wood roof would combine the charm of traditional New England architecture with the airy, modern feel of open-concept living. This home would exude warmth and a timeless quality while embracing contemporary design elements to create an inviting and spacious atmosphere.
Exterior Design:
The exterior of the home would feature classic clapboard siding, with clean, horizontal lines that run across the façade. The wood siding could be painted in a soft, neutral hue such as white, light gray, or a muted sage green to give it a fresh, timeless appearance, while allowing the natural beauty of the wood to shine through. Alternatively, the clapboard could be left in its natural state, weathered to a soft gray, for a more rustic, coastal feel. The exterior would blend traditional elements with a modern sensibility, creating a welcoming yet sophisticated first impression.
The roof would be a striking feature, crafted from rich, warm wood, such as cedar or reclaimed timber, with exposed beams adding character and creating a natural connection between the indoors and outdoors. The wood roof could be gently sloping or feature a series of gables that mirror the home’s traditional roots, while maintaining a sleek, contemporary look. Large overhangs would protect the home from the elements and create shaded areas for outdoor living spaces.
Open-Air Floor Plan:
Inside, the open-air floor plan would emphasize flow and functionality. Walls separating the main living spaces would be minimal, with the kitchen, dining, and living areas all flowing into one another, creating a sense of openness and unity. The large, open layout would feel airy and spacious, with plenty of room for natural light to filter through the space.
The living room would be designed as a gathering space, with ample seating around a central fireplace, which could be framed in stone or sleek, modern materials to balance the natural wood features of the room. Large windows would be strategically placed around the home, ensuring that the interiors are flooded with natural light while offering unobstructed views of the surrounding landscape or garden. The open design would allow the outside views to become an integral part of the home’s ambiance, blurring the lines between interior and exterior.
Large Windows:
The large windows would be one of the defining features of the home, making the most of the natural surroundings. Expansive glass walls would line the living and dining areas, creating a direct connection to the outdoors. These windows could open up to a spacious deck, patio, or terrace, where the living space extends into the fresh air. The glass would offer unobstructed views of the landscape, whether it’s a lush garden, a wooded area, or a waterfront setting, and would create an indoor-outdoor living experience.
The windows would likely be framed in dark wood or metal, complementing the natural wood roof and clapboard siding. Sliding glass doors or bi-folding doors would be incorporated to enhance the flow between the indoor spaces and the outdoor living areas, allowing for a breeze to flow through the home and connecting it to nature.
Wood Roof and Ceiling:
The wood roof would continue its presence inside, with exposed beams visible throughout the home, adding warmth and architectural interest. The ceiling would be high, emphasizing the openness of the space and creating a sense of grandeur in the main living areas. The natural wood ceiling could feature intricate detailing or remain simple, depending on the desired aesthetic, but it would be a key element that ties the entire space together, providing contrast against the sleek modern materials used in the windows and flooring.
Interior Design:
The interior design would maintain a balance between rustic charm and modern style. The floors could be made from wide-plank hardwood, providing a natural, cohesive flow throughout the open spaces. The furniture and decor would lean towards simplicity and comfort, with neutral tones and natural materials like linen, wool, and leather to enhance the organic feel of the space.
The kitchen would be the heart of the home, open to the rest of the living areas. It would feature sleek, contemporary cabinetry in light or natural wood tones, with a large kitchen island as a focal point. High-end, minimalist appliances would blend into the design, and open shelving would allow for the display of dishes or artwork. The dining area would sit just beyond the kitchen, in the center of the home, with large windows on either side to keep the space connected to the outdoors.
Outdoor Connection:
The connection between the indoors and outdoors would be one of the key highlights of the home. The large windows would open onto a generous outdoor living area, designed to feel like an extension of the interior. A large deck or patio would provide space for dining, lounging, and entertaining, with comfortable furniture and outdoor lighting creating an inviting atmosphere. The natural wood elements would continue outside, with a wood deck or stone paths leading through the garden or to a fire pit area, creating a harmonious, seamless flow between the inside and the surrounding environment.
Overall Effect:
The combination of traditional clapboard siding, an open-air floor plan, large windows, and a wood roof would create a home that feels both classic and modern, warm and airy. The large windows would invite the outdoors in, while the open layout would allow for effortless flow and connectivity throughout the living spaces. The natural wood roof and beams would provide warmth and texture, creating a sense of comfort and tranquility, making this home an ideal retreat that embraces natural beauty and modern living.
We use cookies to enhance your experience while using our website. If you are using our Services via a browser you can restrict, block or remove cookies through your web browser settings. We also use content and scripts from third parties that may use tracking technologies. You can selectively provide your consent below to allow such third party embeds. For complete information about the cookies we use, data we collect and how we process them, please check our Privacy Policy